
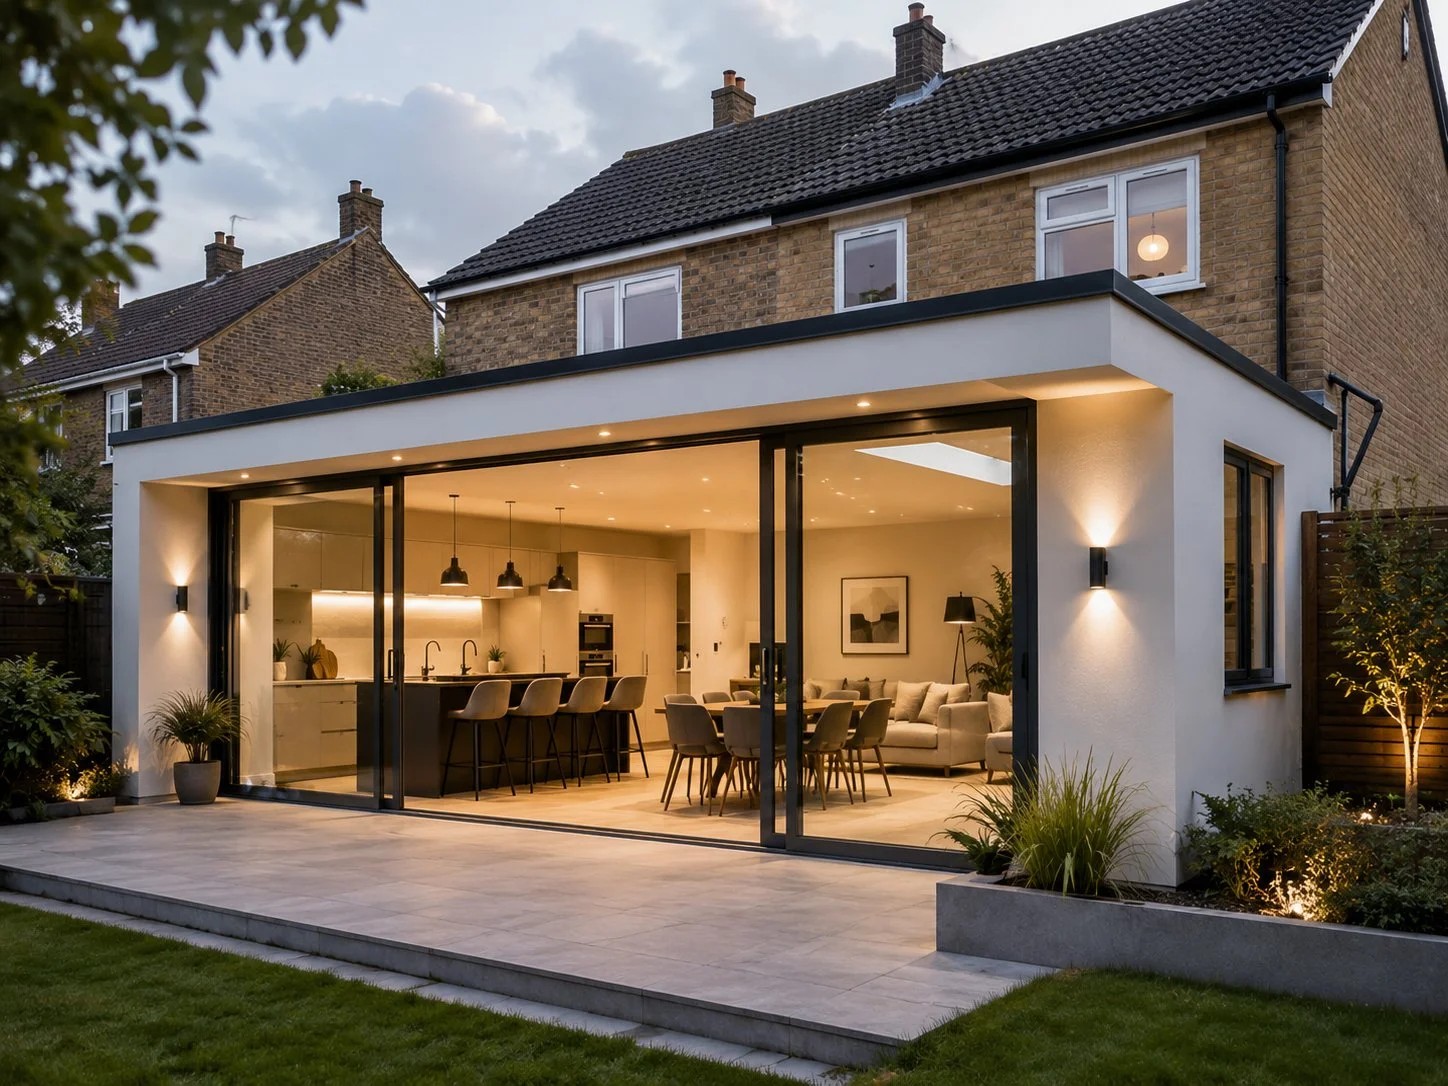
House Extensions
A well-designed house extension can completely transform the way you use your property. Whether you’re looking for a larger kitchen, an open-plan living and dining area, a home office or additional family space, we can help turn your ideas into a practical design.
We produce professional architectural drawings tailored to your existing property, available space and individual requirements. Careful consideration is given to layout, natural light, access and how the new extension connects with the original home.
From initial concepts through to planning and Building Regulations drawings, we can help you move your project from an idea towards construction with a clear and considered set of plans.
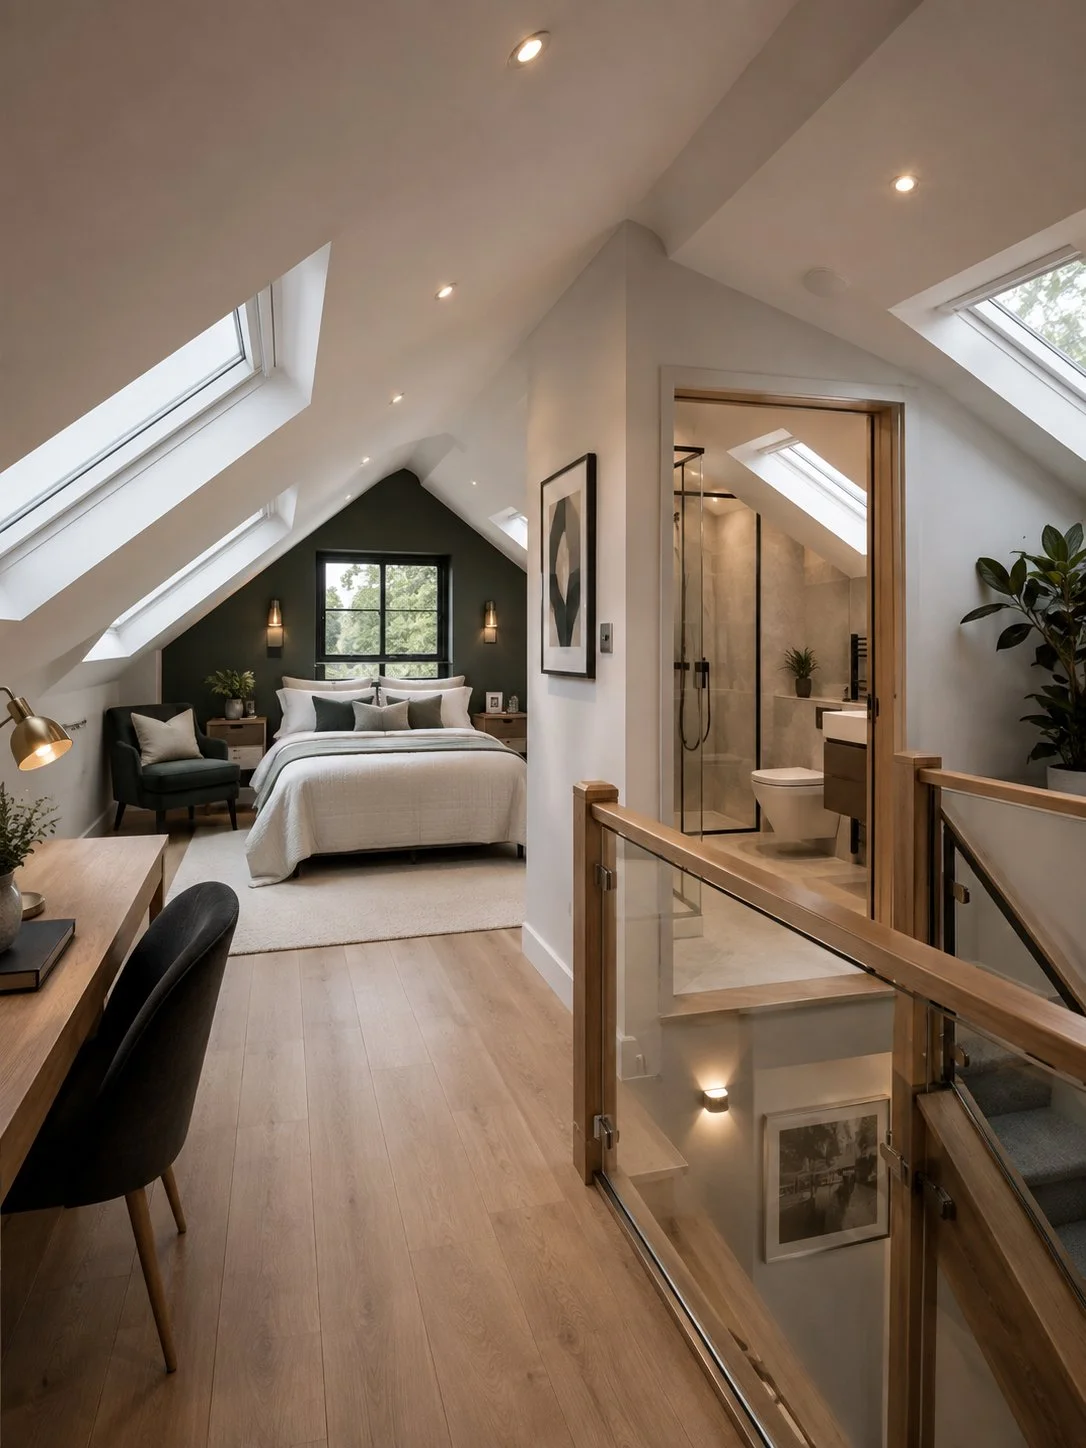
Loft Conversions
A loft conversion can unlock a surprising amount of additional space without increasing the footprint of your home. It could provide an extra bedroom, home office, bathroom, studio or a completely new master suite.
We produce professional architectural drawings for a range of loft conversion projects, considering important factors such as available headroom, staircase positioning, roof structure, windows and how the new floor connects with the existing property.
Whether you’re considering rooflights, a dormer conversion or a more substantial alteration to your roof, we can develop your ideas and prepare the drawings required to help take the project through the relevant planning and Building Regulations stages.
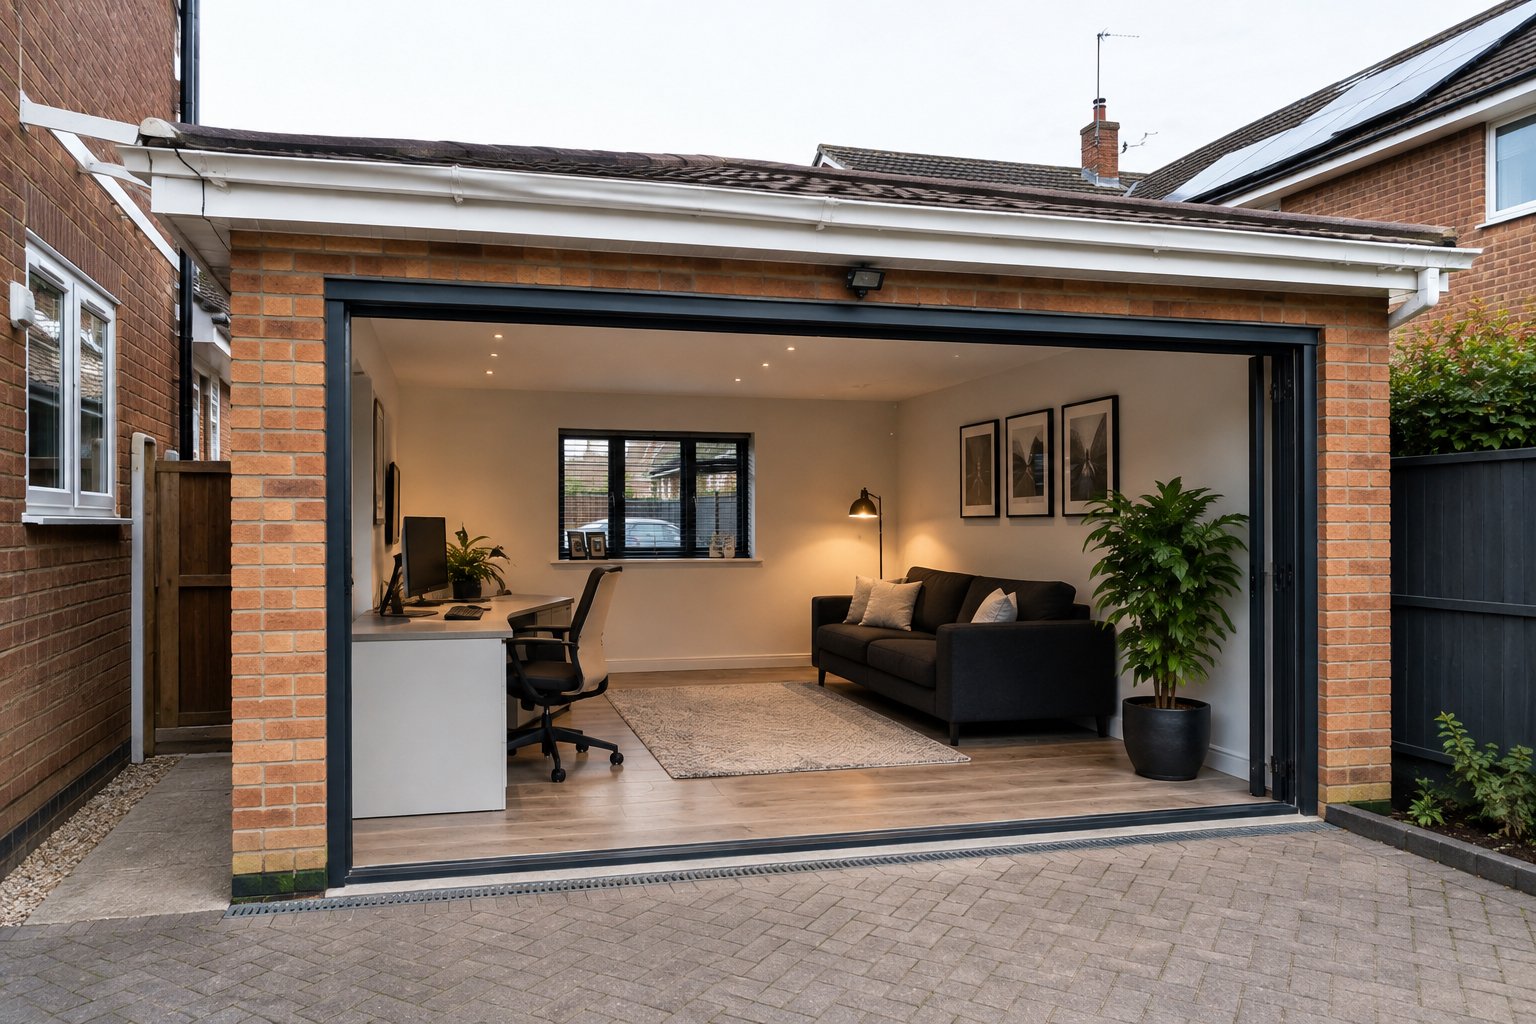
Garage Conversion
If your garage has become little more than storage space, converting it could be one of the simplest ways to increase the usable area of your property.
A garage conversion can create a home office, gym, bedroom, playroom, utility room or additional living space without the need for a completely new extension.
We develop architectural plans showing how the garage can be successfully integrated into your existing home while considering access, windows, doors, insulation, ventilation and other relevant requirements.
From developing the initial layout through to drawings for Building Regulations, we can help create a practical design that makes much better use of the space you already have.
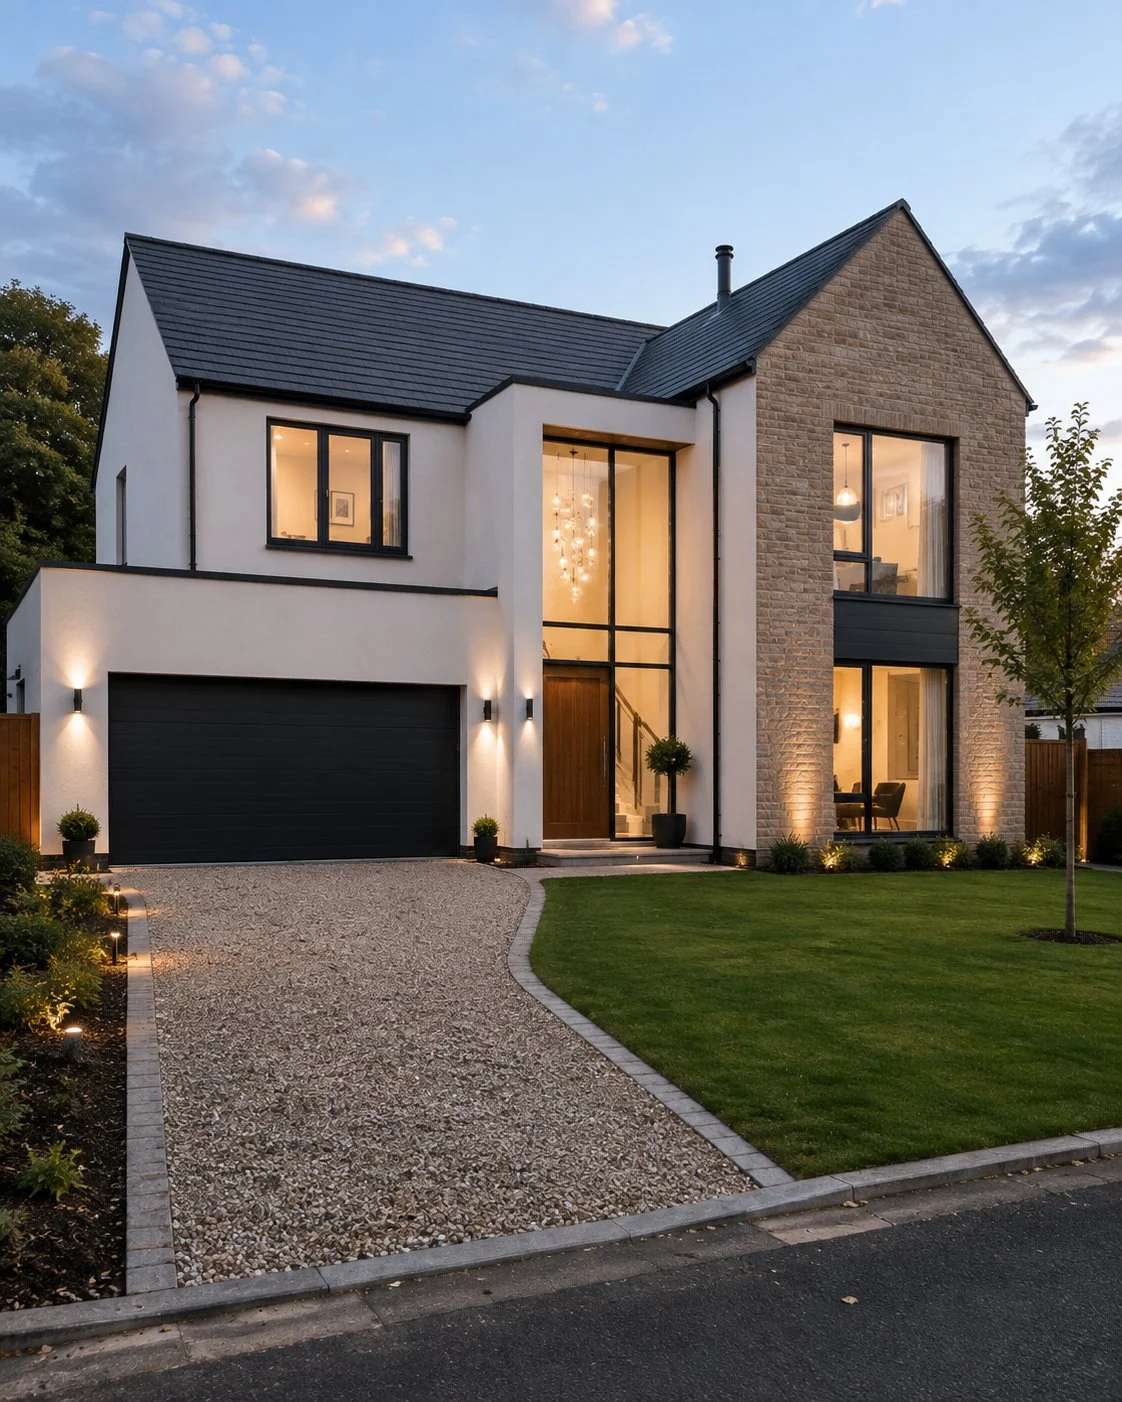
New Builds
Building a new home gives you the opportunity to create a property around your individual requirements rather than adapting an existing building.
We provide architectural drawing services for residential new-build projects, developing initial ideas into carefully considered plans that respond to the site, surrounding properties and the way you want the finished home to function.
We can help develop floor plans, elevations, the external appearance and overall arrangement of the proposed property before preparing drawings for the relevant planning process.
As the project progresses, more detailed technical information can then be developed to support Building Regulations and help move your project towards the construction stage.
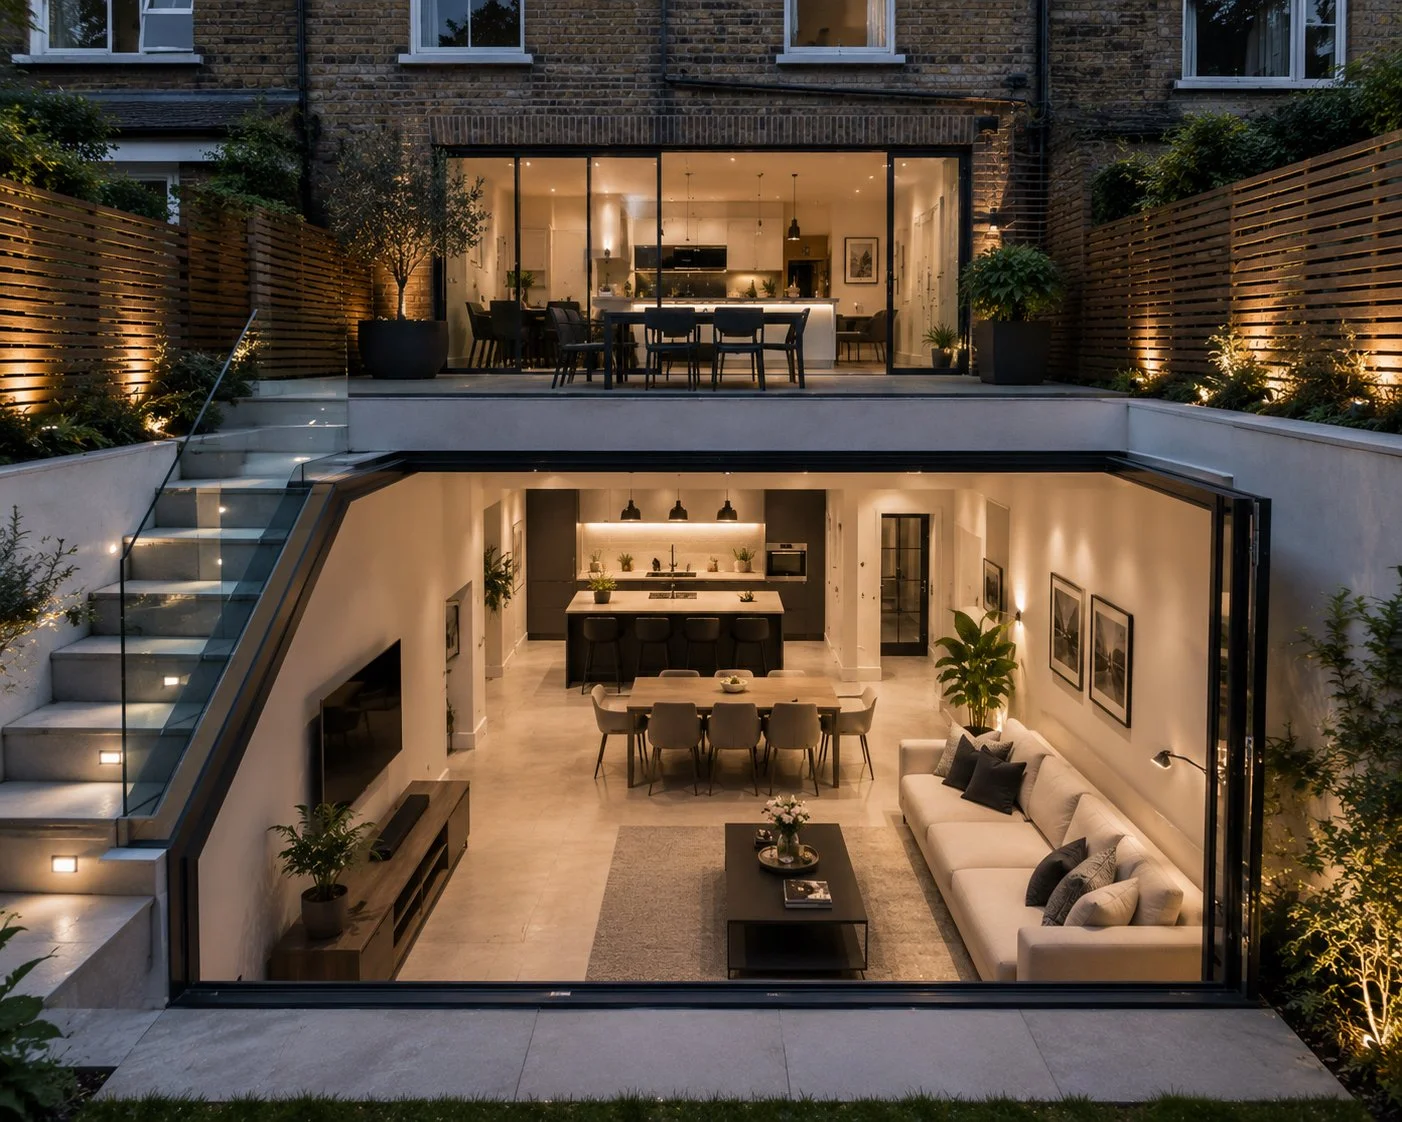
Basement Conversion
Converting a larger house or residential building into separate flats can be an effective way to maximise the potential of an existing property.
Successful flat conversions require careful planning to create practical individual homes while making the best use of the available floor area. Consideration may need to be given to access, circulation, natural light, privacy, amenity space, fire safety and sound separation.
We produce clear architectural drawings showing both the existing property and proposed new layouts, helping communicate the development to the relevant authorities.
Where planning permission and Building Regulations approval are required, we can prepare the appropriate drawings to help move the conversion through each stage.
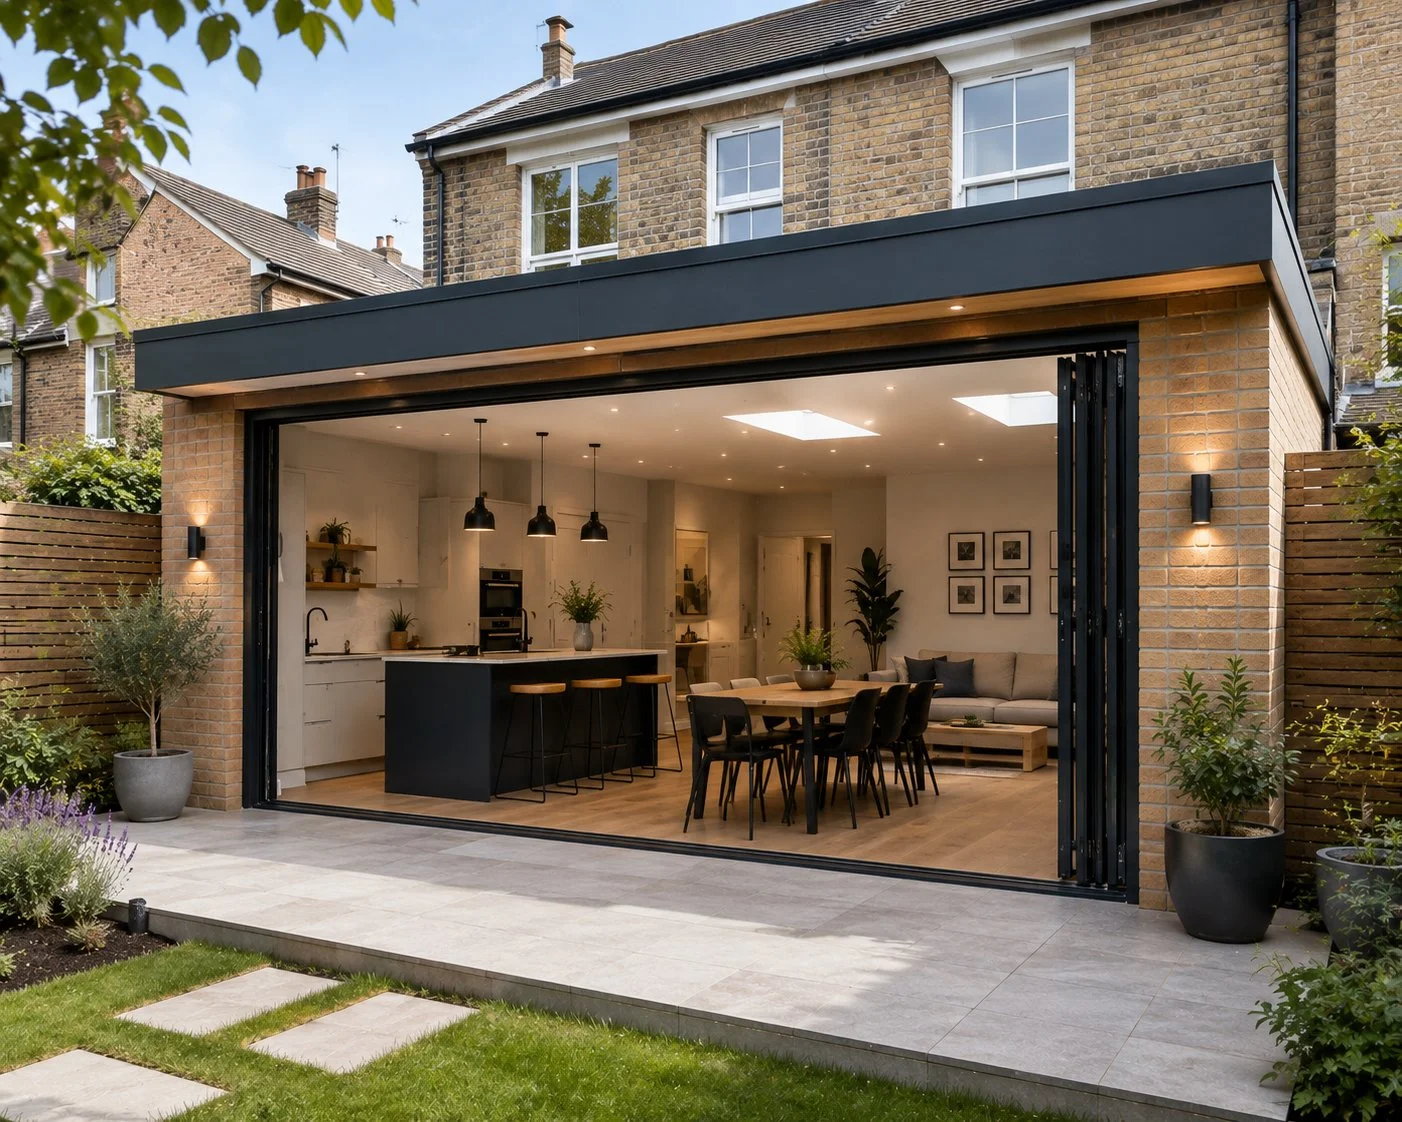
Single & Double-storey Extension
Whether you’re considering a single-storey extension or expanding your home across two floors, an extension can dramatically increase both the space and functionality of your property.
A single-storey extension can create a larger kitchen, dining area or contemporary open-plan living space, while a double-storey extension can provide additional bedrooms, bathrooms or a new master suite above.
We create professional architectural drawings designed around your existing property, available space and how you want your new areas to function. Careful consideration is given to natural light, layout, access, external appearance and how the extension integrates with the original building.
We can also prepare the drawings required for planning permission, permitted development and Building Regulations, helping you move confidently from the initial idea towards construction.
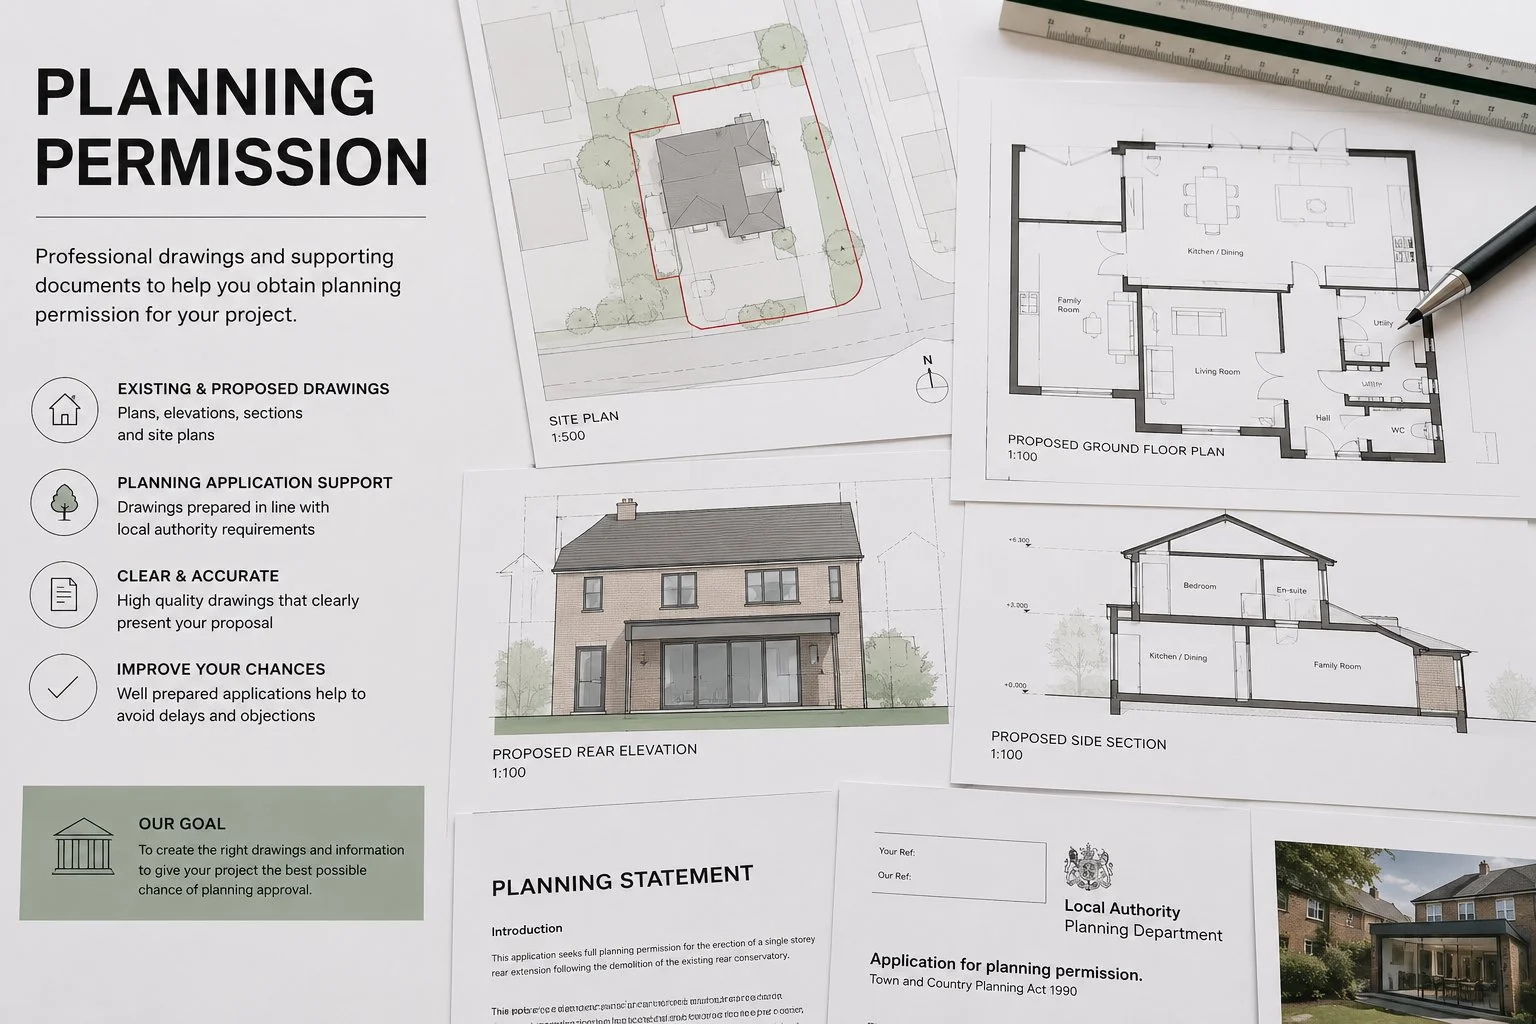
Planning Permission Application
Understanding whether you need planning permission — and what information needs to be submitted — can be one of the most confusing parts of starting a property project.
We help make the process clearer by producing professional architectural drawings suitable for submission as part of a planning application.
Depending on your project, these may include existing and proposed floor plans, elevations, roof plans, site plans and other drawings needed to clearly communicate the proposed development.
We can also help identify whether your project may fall within permitted development rights or whether a full planning application is likely to be required, giving you a clearer route forward before work begins.
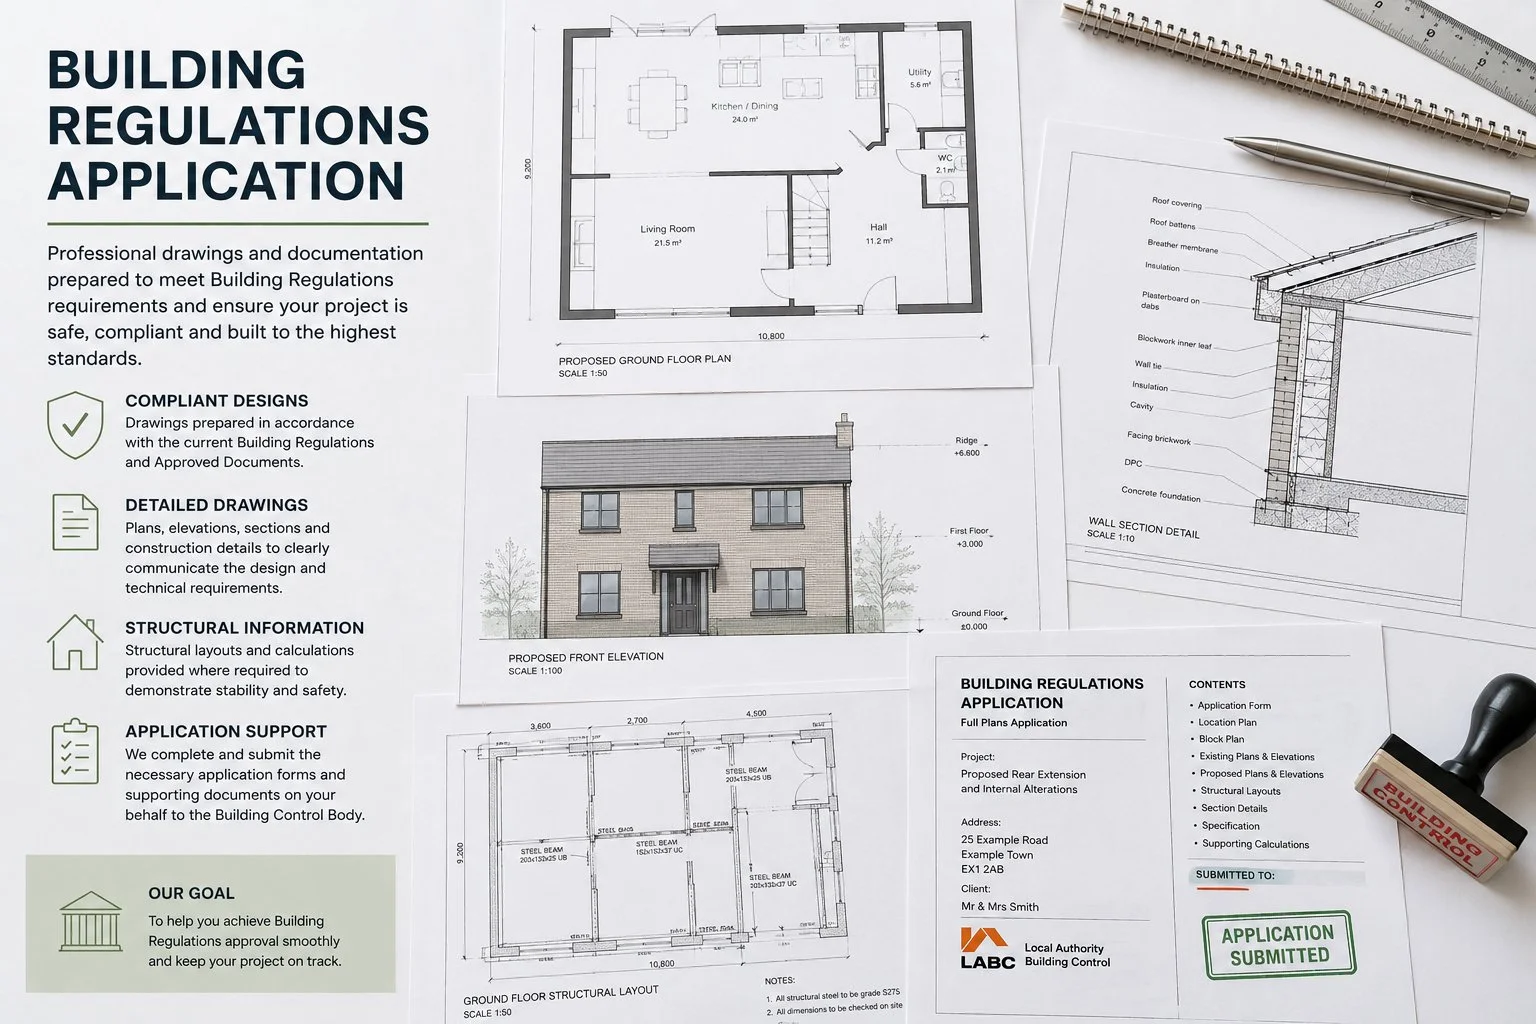
Building Regulations Application
Building Regulations are concerned with how your project will actually be constructed and whether the proposed work meets the required standards for areas such as safety, energy efficiency and accessibility.
We prepare detailed technical drawings and specifications to support Building Regulations applications and provide much greater construction detail than standard planning drawings.
Depending on the project, these can address areas including insulation, ventilation, drainage, fire safety, foundations, walls, floors and roof construction.
Where additional specialist information is required, such as structural calculations, this can be coordinated with the relevant professionals to help create a clear package of information for the approval and construction stages.